MahaRERA Website
maharera.maharashtra.gov.inProject MahaRERA No.

PR1260002500290
Project MahaRERA No.

A51700026634
For Best Offers Fill Your Details

Balwadkar Housing Corporation (BHC Group)
Developer

Balewadi, Pune
Location
About Balwadkar Marquis Balewadi Project
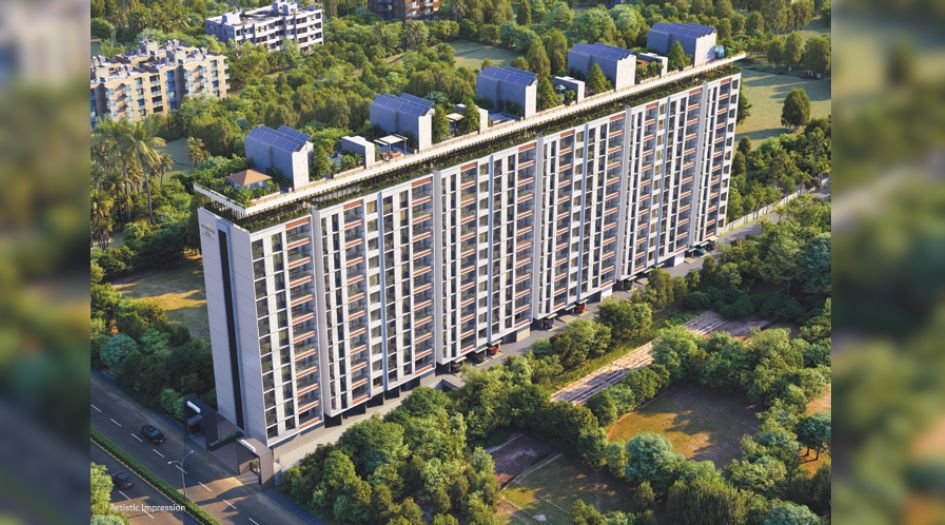
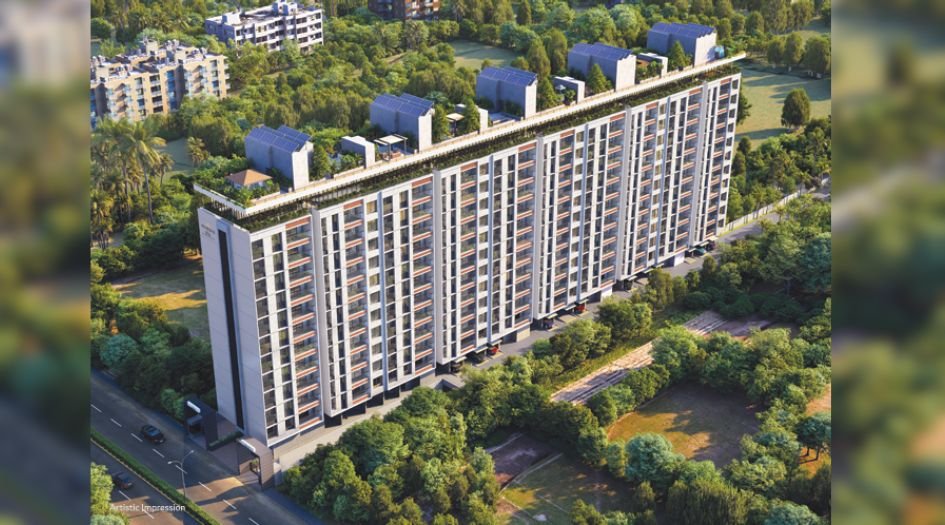
Balwadkar Marquis Balewadi is a Project by BHC Group situated in the most premium location of Pune, Balewadi, Opposite Paritosh, Behind TruSpace Prima Angulus offers 3 BHK Flats with the availability of Jodi Apartments. Also get Floor Plan, Price Sheet, RERA ID, Reviews, Possession Timeline, Construction Status, Location Advantages, Address, Amenities & Specifications. BHC Group BHC Marquis Pune is an Exclusive Tower of G+ 11 Storey. BHC Marquis BHC Group Pune Property Features Amenities like Walking & Jogging Track, Open- air Amphitheatre, Flag Hoisting Area, Infinity Swimming Pool, Outdoor Gym, Acupressure Track, Senior Citizens' Plaza, Multiple Gazebos, Barbecue Area, Bonfire Area, Children's Play Zone, Outdoor Co-working Space, Multipurpose Banquet Hall, Society Conference Room, Store Room, Work-from-home Cabin Facility, Private Mini Cinema Theatre, Well-equipped Gymnasium, Meditation, Yoga Dance/ Zumba Room, Indoor Game, Caretaker's Room, Toddlers' Play Area. BHC Marquis 8 Balewadi Has Excellent Connectivity Jupiter Hospital - 4.1 km, Sunshine Multi. Hospital - 2.1 km, Manipal Hospital - 2.7 km, Lifeline Hospital - 3.7 km, Westend Mall - 6.9 km, Xion Mall - 6.2 km, Phoenix Mall of the Millennium - 6.0 km, NICMAR Metro Station - 1.1 km, Baner Metro Station - 3.0 km, Balewadi Metro Station - 2.0 km, MITCON International School - 1.8 km, Bharati Vidyapeeth's English Medium School - 2.1 Km, PICT Model School - 3.6 km, Amar Business Zone - 3.5 km, Panchshil Business Park II - 2.2 km, Amar Park - 1.8 km.
Balewadi is well-connected to Hinjewadi, Wakad, Hadapsar, Kothrud, Ambegaon.
BHC Group has many ongoing, upcoming & completed Projects Balwadkar Marquis - Balewadi
Balwadkar Marquis Balewadi Overview

Project Name
BHC Marquis
Location
Balewadi, Pune
Developer Name
Balwadkar Housing Corporation (BHC Group)
TOTAL TOWERS
1
FLOORS
G + 11 Storey
APARTMENTS
3 BHK
AREA
1242 – 1249 Sqft
POSSESSION
Under Construction
RESEDENTIAL
PropertyBalwadkar Marquis Balewadi Property Specification
| Low-density development – Only 110 families |
| Basement + Ground + 11 Floors |
| Only 2 Apartments Per Floor |
| Vastu Compliant | Zero Dead Space |
Configuration & Price Of Balwadkar Marquis Balewadi
| Type | Carpet Area (sq ft) | Price |
|---|---|---|
| 3 BHK | 1242 to 1249 Sqft | 1.91 Cr Onwards |
Balwadkar Marquis Balewadi Floor Plan
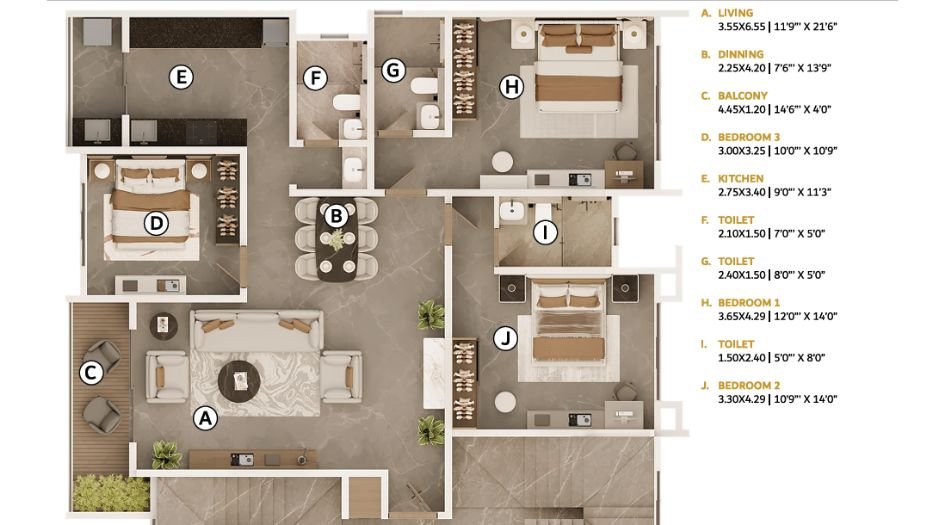
BHC-Marquis-Floor-Plan-3 BHK- 1242 Sqft
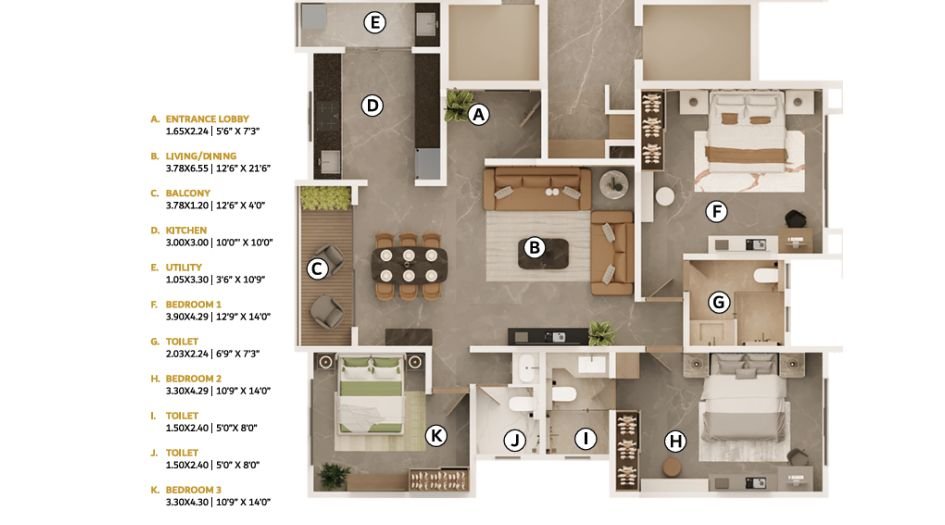
BHC-Marquis-Floor-Plan-3 BHK- 1249 Sqft
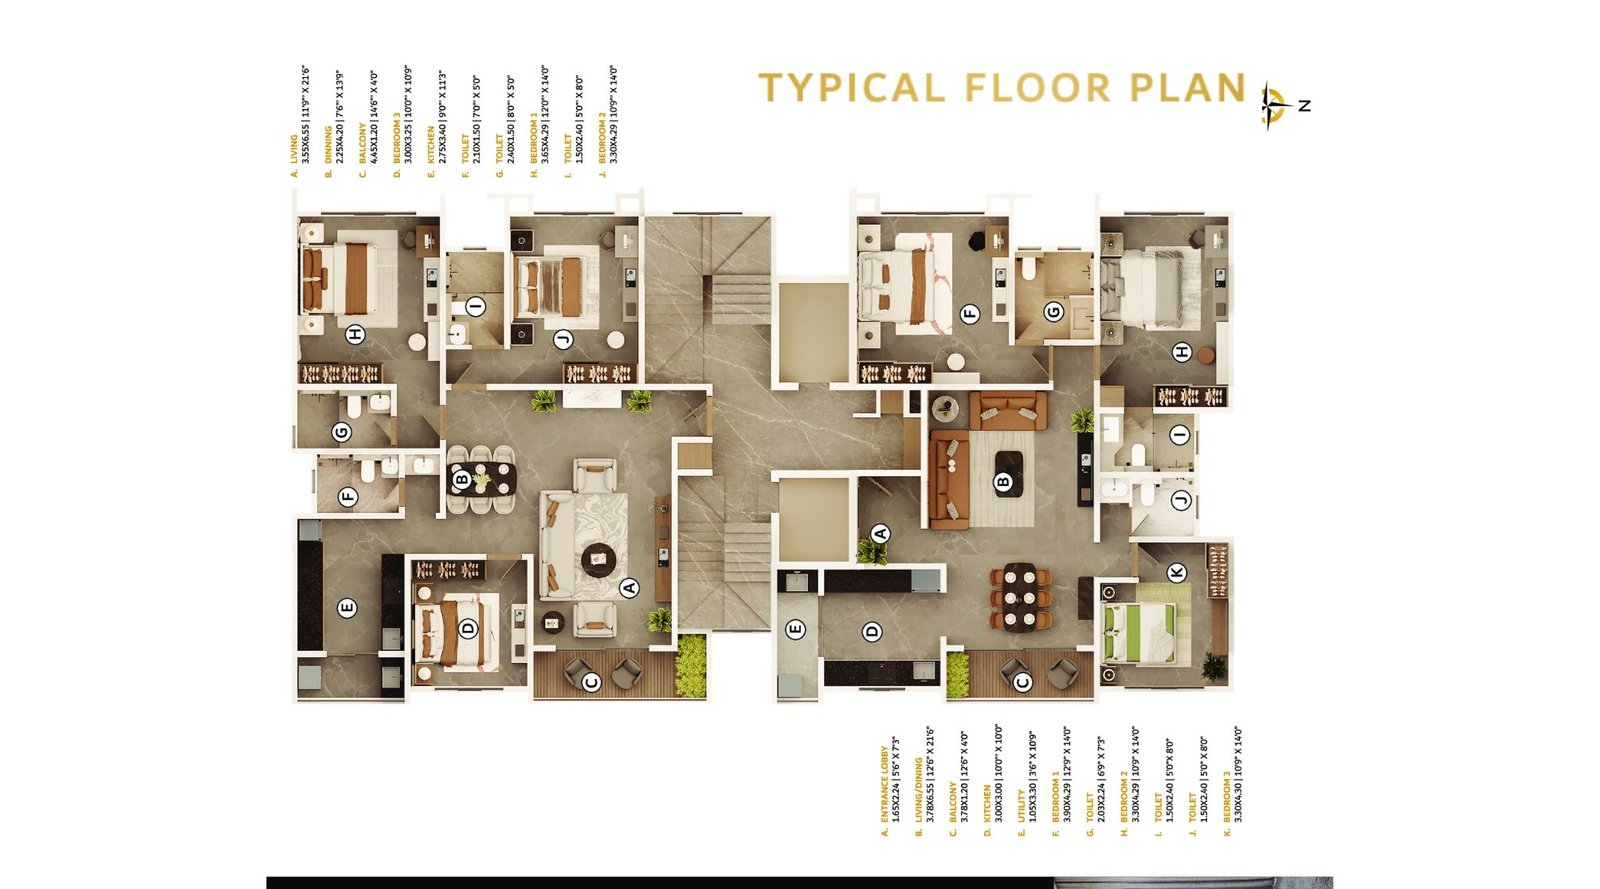
BHC-Marquis-Floor-Plan
Balwadkar Marquis Balewadi Gallery
Elevation Images
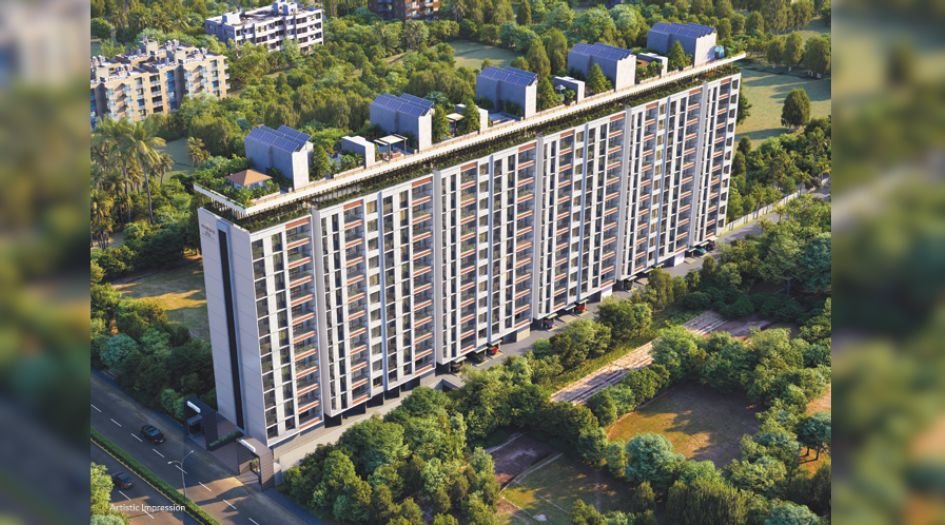
BHC-Marquis
Sample Flat Photos
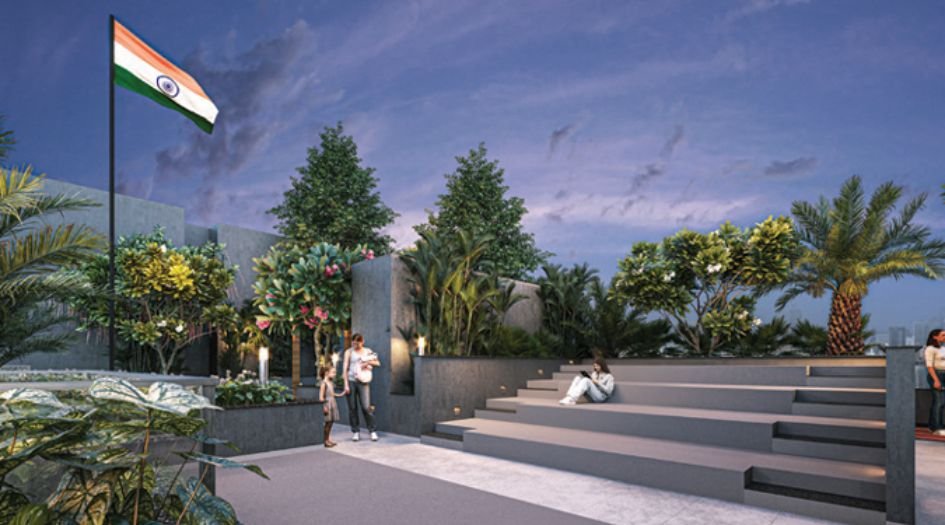
BHC-Marquis-Amenities-Flag-Hosting-Area
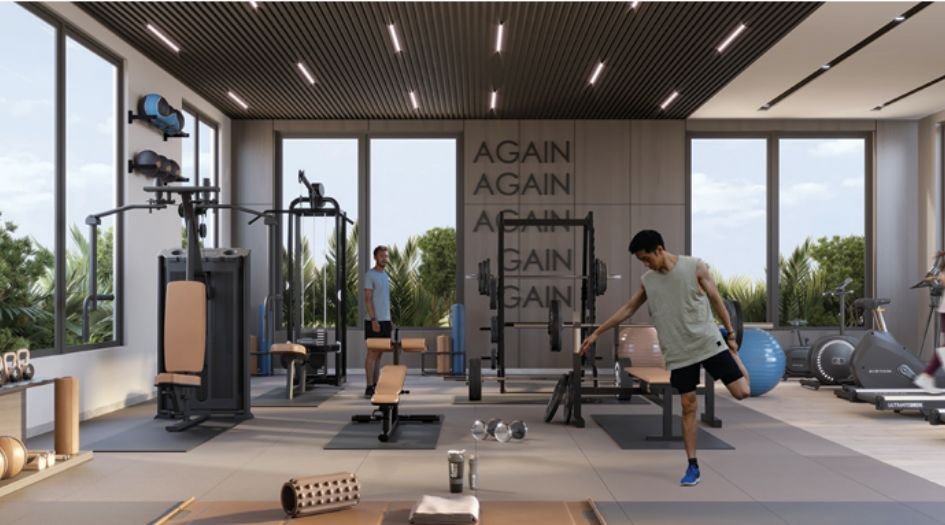
BHC-Marquis-Amenities-Gymnasium
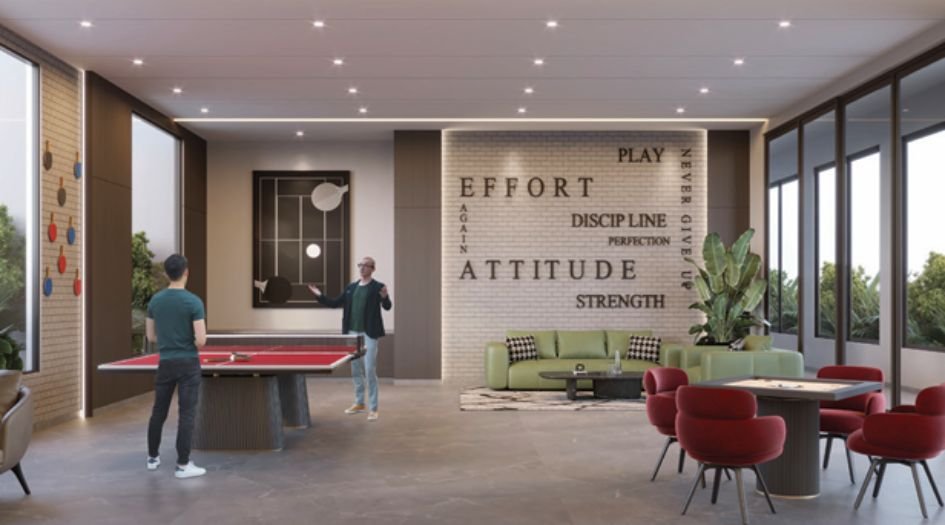
BHC-Marquis-Amenities-Indoor-Games
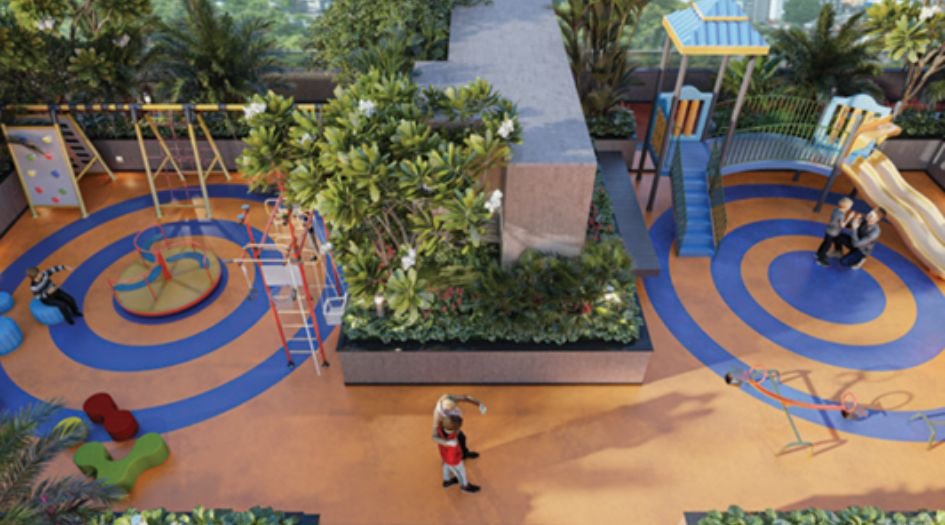
BHC-Marquis-Amenities-Kids-play-Area
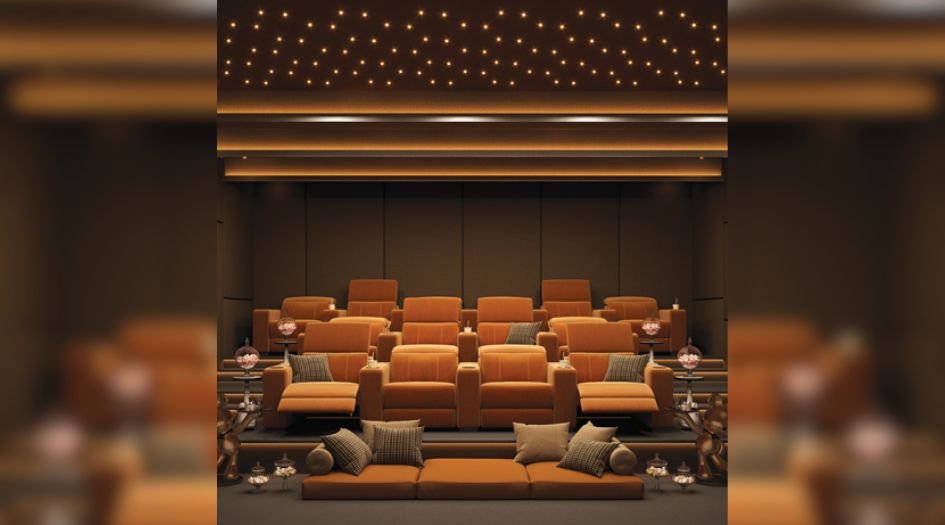
BHC-Marquis-Amenities-Mini-Theater
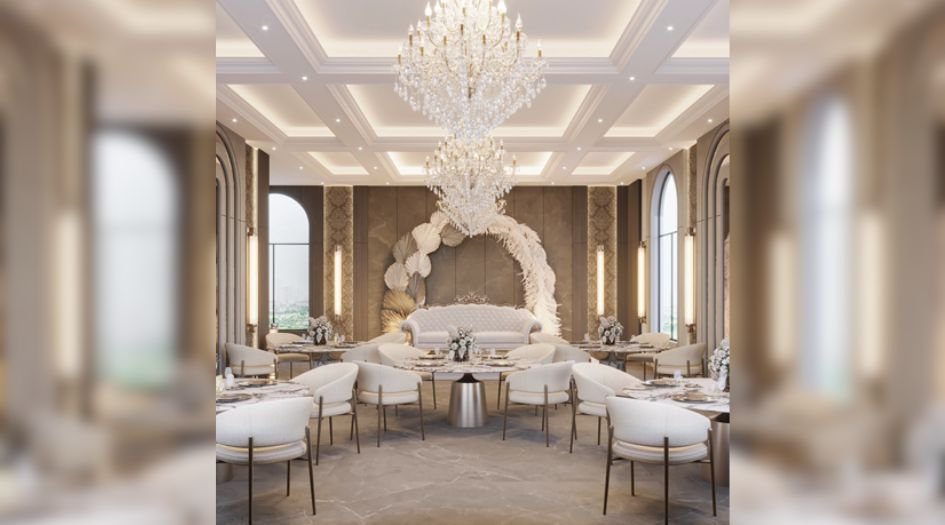
BHC-Marquis-Amenities-Multipurpose-Hall
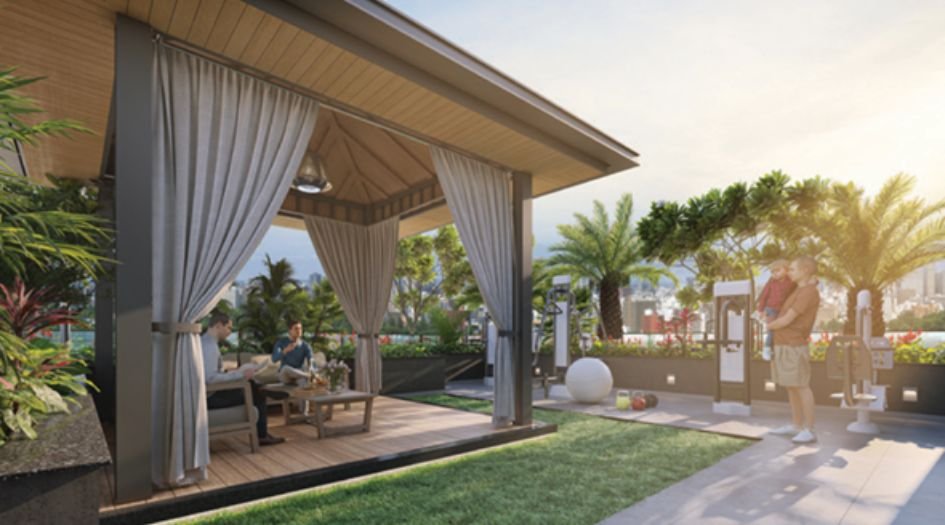
BHC-Marquis-Amenities-Open-Gym
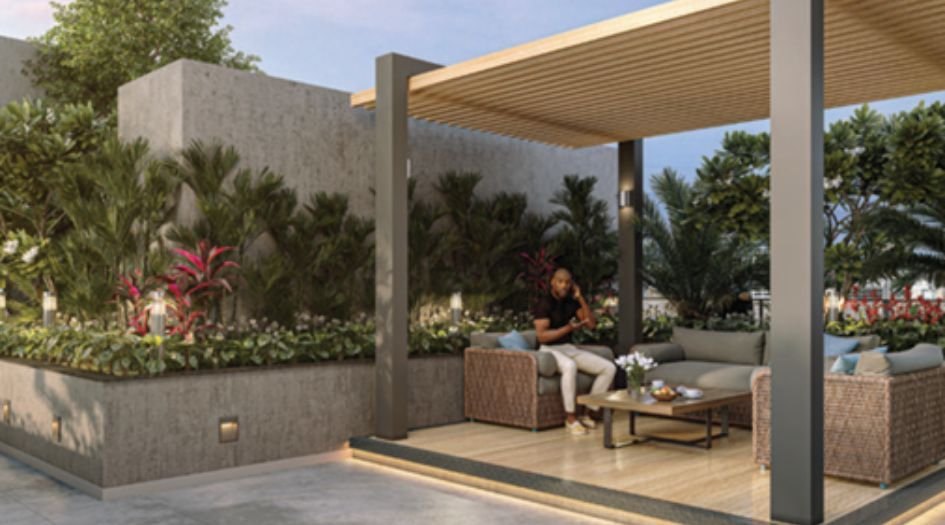
BHC-Marquis-Amenities-Seating-Area
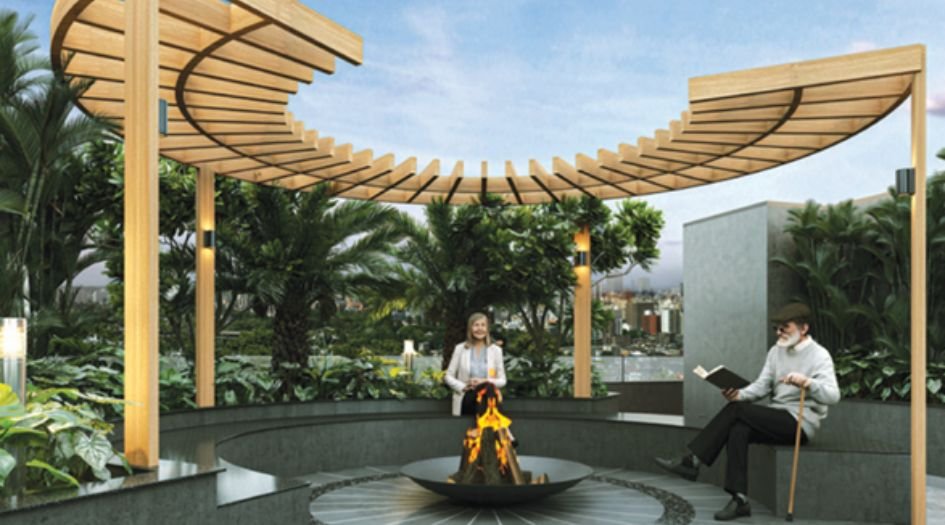
BHC-Marquis-Amenities-Senior-Citizen-Corner
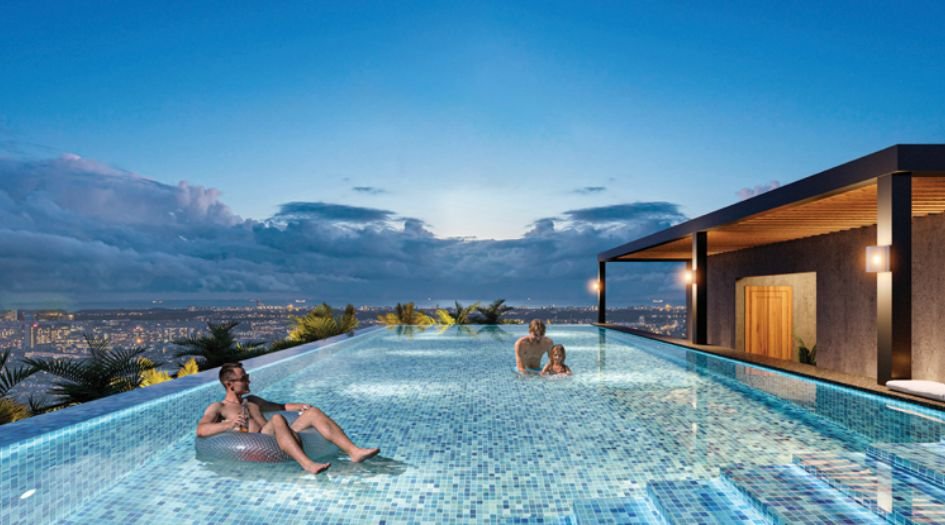
BHC-Marquis-Amenities-SwimmingPool
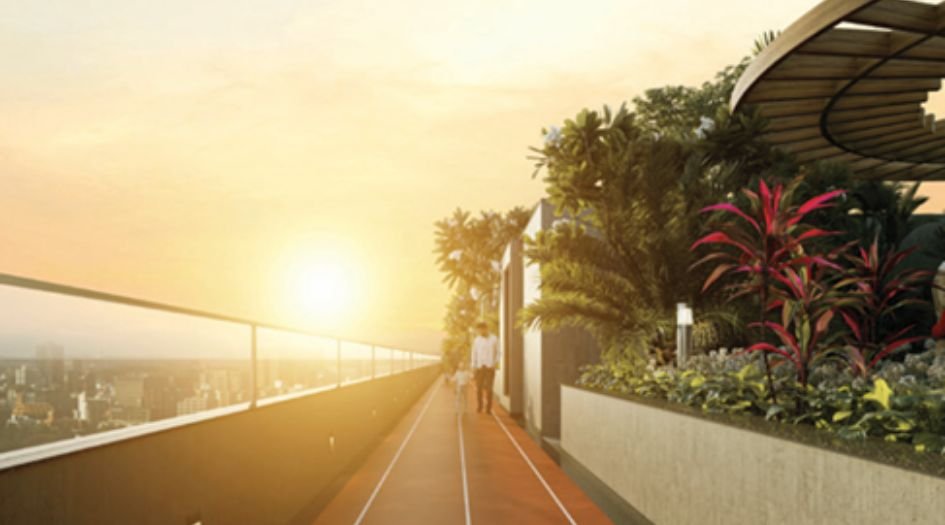
BHC-Marquis-Amenities-Walking-And-Jogging-Track
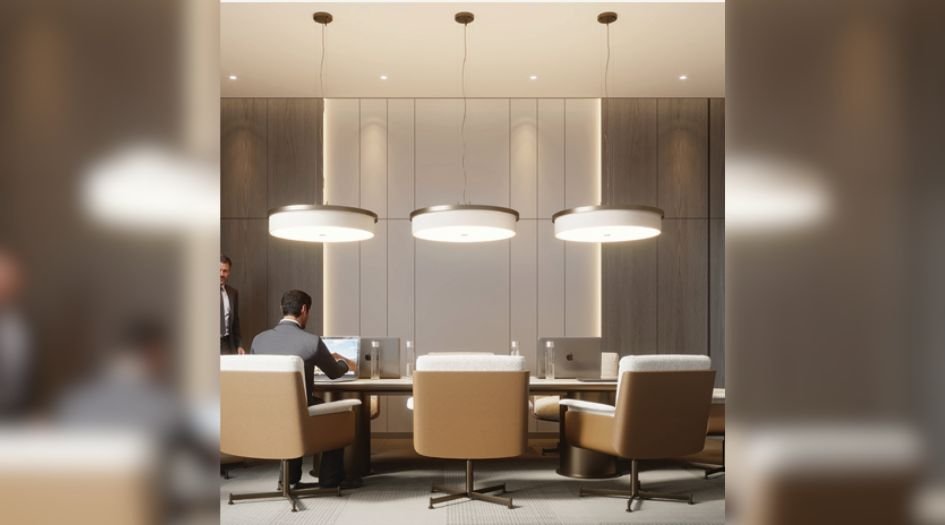
BHC-Marquis-Amenities-WFH-Cabin-Facility
External Amenities
- Walking & Jogging Track
- Open- air Amphitheatre
- Flag Hoisting Area
- Multipurpose Gathering Space
- Infinity Swimming Pool with Changing Rooms, Toilets & Lockers
- Outdoor Gym
- Acupressure Track
- Senior Citizens' Plaza
- Multiple Gazebos with Private Party Areas
- Barbecue Area
- Bonfire Area
- Family Get-together Space
- Children's Play Zone
- Outdoor Co-working Space
- Multipurpose Banquet Hall
- Society Conference Room
- Store Room
- Work-from-home Cabin Facility
- Private Mini Cinema Theatre
- Guest Rooms
- Well-equipped Gymnasium
- Meditation, Yoga & Dance/ Zumba Room
- Indoor Game
- Caretaker's Room
- Toddlers' Play Area
Internal Features
- Framed Pine Finished Main
- Yale/Godrej - Autornatic Biometric Digital Main Door Lock
- Smart Video Door Phone for Access Control
- Flooring - X in Living, Dining & Passage Area
- Balcony - Anti Skid Tiles & Toughened Glass Railing
- Aluminium Windows Cushion Bush with Mosquito Net & Safety Grill
- Panic Button in Common
- Glass Partition for Shower Area
- Hot & Cold Mixture Tap in Master Bathrcx)tn
- False Ceiling in all Bathrooms
- Exhaust Fan in all
- Motion Sensor Light in all Bathrooms

Balwadkar Housing Corp
Balwadkar Housing Corp is a real estate development company founded by Mr. Sagar Balwadkar with a vision to create homes and spaces rooted in quality, integrity, and purpose. Guided by a philosophy of responding to real demand rather than trends, the company focuses on thoughtful design, transparent processes, and customer satisfaction beyond possession. With a strong foundation in Pune, it is committed to shaping communities that balance functionality, aesthetics, and long-term value.
Enquire Now
Balwadkar Marquis Balewadi Construction Status
Balwadkar Marquis Balewadi Location
Balwadkar Marquis Balewadi Sales Gallery / Office Address & Experience Center
MARQIS, Survey No. 31, Opposite Paritosh, Behind TruSpace Prima Angulus, Balewadi, Pune - 411045.
Balwadkar Marquis Balewadi MahaRera
PR1260002500290
The website project is registered under maharera.maharashtra.gov.in
Frequently Asked Question
BHC Marquis offers 3 BHK homes ranging from Carpet 1242 to 1249 Sqft.
The project includes over 25 amenities such as a Walking & Jogging Track, Open- air Amphitheatre, Flag Hoisting Area, Infinity Swimming Pool, Outdoor Gym, Acupressure Track, Senior Citizens' Plaza, Multiple Gazebos, Barbecue Area, Bonfire Area, Children's Play Zone, Outdoor Co-working Space, Multipurpose Banquet Hall, Society Conference Room, Store Room, Work-from-home Cabin Facility, Private Mini Cinema Theatre, Well-equipped Gymnasium, Meditation, Yoga & Dance/ Zumba Room, Indoor Game, Caretaker's Room, Toddlers' Play Area and more.
Located Nearby Jupiter Hospital - 4.1 km, Sunshine Multi. Hospital - 2.1 km, Manipal Hospital - 2.7 km, Lifeline Hospital - 3.7 km, Westend Mall - 6.9 km, Xion Mall - 6.2 km, Phoenix Mall of the Millennium - 6.0 km, NICMAR Metro Station - 1.1 km, Baner Metro Station - 3.0 km, Balewadi Metro Station - 2.0 km, MITCON International School - 1.8 km, Bharati Vidyapeeth's English Medium School - 2.1 Km, PICT Model School - 3.6 km, Amar Business Zone - 3.5 km, Panchshil Business Park II - 2.2 km, Amar Park - 1.8 km, the property offers excellent connectivity.
Yes, BHC Marquis is an RERA-authorized project with MahaRERA number PR1260002500290.
The information provided on this website is intended exclusively for informational purposes and should not be construed as an offer of services. This site is managed by a RERA authorized real estate agent namely Digipace Consulting (OPC) Private Limited (Registered Agent bearing RERA No: A51700026634).
This website is a digital promotional showcase managed by
Digipace Consulting (OPC) Private Limited,
an independent, MahaRERA-registered real estate agent bearing
MahaRERA Real Estate Agent Registration No. A51700026634.
The project showcased herein, Balwadkar Marquis Balewadi, is a registered real estate project developed by Balwadkar Housing Corporation (BHC Group), bearing MahaRERA Project Registration Number: PR1260002500290. All project-related particulars, including specifications, configurations, dynamic floor plans, and layout designs, are provided for consumer awareness and initial guidancee.
The text, representations, layout diagrams, and computer-generated mockups or images used on this portal are artist impressions and are indicative only. The final terms, pricing structure, dynamic stock availability, and specific project timelines are subject to change as per the promoter/developer’s updates or market modifications. In strict alignment with the Real Estate (Regulation and Development) Act, 2016 (RERA), all buyers are encouraged to independently verify all verified files, sanctioned building plans, and project progress statuses on the official MahaRERA website at https://maharera.maharashtra.gov.in under the registered project number before making any booking or financial commitment.
Digipace Consulting (OPC) Private Limited functions purely as an authorized sourcing/facilitating partner and shall not be held liable for any unilateral alterations made by the developer to the underlying layout or project construct.
-03092026054947.png)